


Family garages collect the items that keep a household moving. Backpacks arrive after school, sports gear rotates by season, bulk supplies need a home, and tools or outdoor equipment compete for the same floor space. Without a plan, even a large garage can become difficult to use because storage grows around daily life instead of supporting it.
At Marvel Garage Solutions, we create custom garage designs for busy families in San Jose and Santa Cruz. We begin with your belongings, routines, and available space, then combine the right storage products in a coordinated layout. Professional installation turns that plan into a finished system your family can use every day.
Custom Garage Design Starts with Your Family's Needs
A custom garage design organizes the space around the people who use it. One family may need accessible zones for school bags and sports equipment, while another needs room for gardening supplies, cycling gear, household overflow, or weekend projects. The layout should reflect those differences instead of forcing every household into the same arrangement.
We look at how items enter and leave the garage, which belongings are used most often, and where clutter tends to collect. That information helps us decide what should remain within easy reach, what needs concealed storage, and what can move to higher or less prominent areas. The result is a plan based on real routines, not an idealized version of how a family might use the room.
Coordinating the complete design also helps different storage zones feel connected. Cabinet finishes, shelving placement, wall storage, and open floor areas can serve separate purposes while still looking like parts of one room. This matters in a garage that functions as an entrance, storage room, parking area, and activity space throughout the week.
Coordinated Product Design San Jose | Coordinated Product Design Santa Cruz
A 3D Plan Helps Families Make Decisions with Confidence
Family storage projects involve several decisions before installation begins. Cabinet sizes, shelf locations, wall systems, and overhead storage all affect one another. A 3D plan makes those relationships easier to understand because you can review the proposed room as a complete layout rather than trying to imagine each product separately.
We use the design process to show where major storage zones will sit and how they relate to doors, vehicles, walking paths, and work areas. You can consider whether frequently used gear is accessible, whether a cabinet location supports your routine, and whether the layout leaves enough open space for the activities that matter to your family.
Reviewing the plan before installation reduces guesswork. It also gives us a clear reference for the approved design, helping the finished system reflect the priorities discussed during the consultation. For a busy household, that clarity makes it easier to move from a list of storage problems to one practical plan.
3D Design Process San Jose | 3D Design Process Santa Cruz
Defined Storage Zones Make Daily Routines Easier
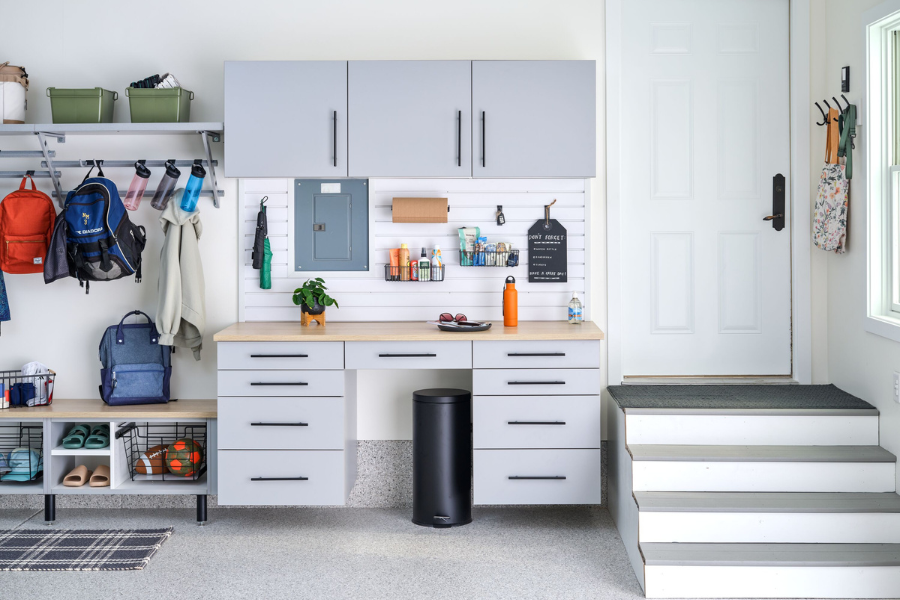
A well-designed garage gives major categories a consistent home. Everyday items can stay near the entrance, sports equipment can occupy a dedicated wall, and project supplies can remain close to a work area. These zones reduce the number of decisions your family has to make when grabbing or returning belongings.
Accessibility should follow frequency. Shoes, backpacks, balls, helmets, and frequently used tools should not sit behind seasonal decorations or large storage bins. Placing high-use items in practical locations makes the system easier for family members to follow and reduces the chance that belongings will return to the floor.
Clear zones also make it easier to notice when a category outgrows its assigned space. Instead of allowing overflow to spread across the garage, your family can see which area needs adjustment. That visibility supports better decisions as children's activities, hobbies, and household needs change.
Different Storage Products Handle Different Family Belongings
Busy families rarely need one type of storage repeated across the entire garage. A more useful design assigns each product a specific role. Cabinets conceal small supplies and items that create visual clutter, while shelving provides open capacity for bins, bulky equipment, and household overflow.
Custom cabinets can organize tools, cleaning products, automotive supplies, and hobby materials behind closed doors. Shelving can hold clearly grouped containers without using valuable cabinet space for every large item. Together, they create a balance between a cleaner appearance and quick access.
Garage Cabinets San Jose | Garage Cabinets Santa Cruz
Garage Shelving San Jose | Garage Shelving Santa Cruz
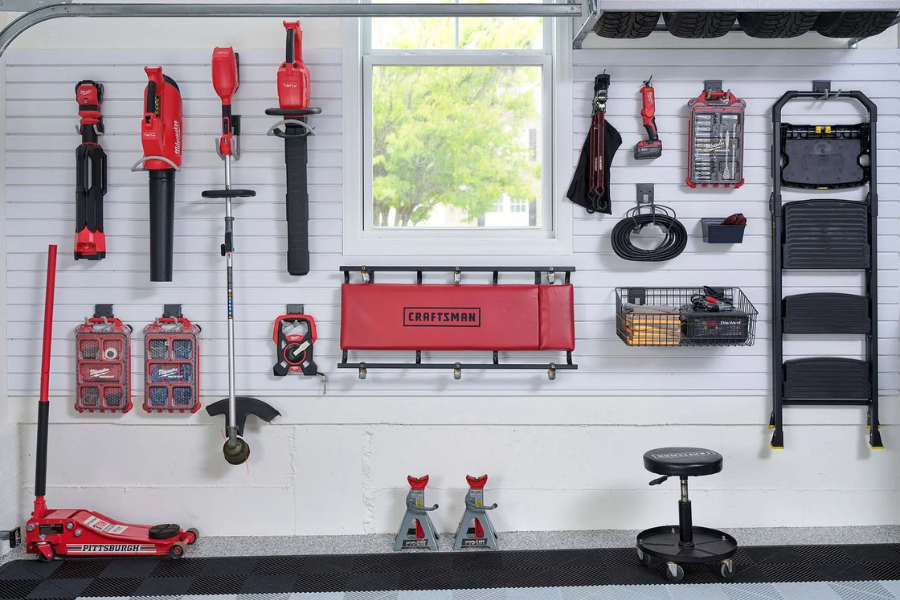
Slatwall adds flexible wall storage for belongings that families use often or need to identify quickly. Hooks, baskets, and other accessories can keep bikes, sports gear, garden tools, cords, and similar items off the floor. Because the accessories can be repositioned, the same wall can support changing activities over time.
We plan cabinets, shelving, and slatwall together so the products complement one another. Cabinet doors need room to open, shelves should not block active pathways, and wall-mounted gear should remain convenient without crowding parked vehicles. A coordinated layout protects usable floor space while giving each category an appropriate home.
Garage Slatwall Systems San Jose | Garage Slatwall Systems Santa Cruz
Overhead Storage Separates Seasonal Items from Everyday Gear
Seasonal belongings can consume prime storage space even though families use them only a few times each year. Holiday decorations, luggage, camping supplies, and similar items often fit better above the main activity zones than beside everyday equipment. Moving those categories overhead can free walls and floor areas for the things your family reaches for every week.
Marvel Garage Solutions offers stationary and motorized overhead storage options. The right choice depends on the room, the items being stored, and how you want to access them. Our design process considers the full garage so overhead storage works with the other products rather than becoming an isolated rack placed wherever space happens to remain.
Overhead storage should remain intentional. We help determine which less-frequent belongings belong above and which items should stay at a more accessible height. This separation keeps seasonal storage from interfering with school mornings, weekend activities, vehicle access, or routine household tasks.
Garage Overhead Storage San Jose | Garage Overhead Storage Santa Cruz
Flexible Organization Can Change with Your Household
A family's storage needs rarely stay fixed. Children's equipment changes as they grow, hobbies come and go, and household supplies shift with work, school, and recreation. A custom design can account for current needs while using adjustable or flexible products where future changes are most likely.
Slatwall accessories can be moved when one activity gives way to another. Shelving can support new bin categories, while cabinet interiors can keep smaller supplies grouped as their contents change. The goal is not to predict every future item. It is to create a clear structure that can absorb reasonable changes without sending clutter back into open areas.
Maintenance also becomes simpler when each zone has a clear purpose. Family members know where commonly used items belong, and parents can see which categories need attention before the entire garage feels disorganized. A system that is easy to understand has a better chance of remaining useful during demanding weeks.
Build a Garage That Supports Your Family's Routine
A custom garage design can turn a crowded transition space into an organized part of the home. By matching storage zones and products to your belongings, we can protect parking and walking areas, improve access to daily gear, and give seasonal items a more appropriate place.
If your family is ready for a more functional garage in San Jose or Santa Cruz, contact Marvel Garage Solutions to schedule a consultation. We will help you plan a coordinated storage system that addresses today's clutter and remains practical as your household changes.
Contact Marvel Garage Solutions San Jose | Contact Marvel Garage Solutions Santa Cruz
Related Questions
What should a family gather before a garage design consultation?
Identify the items that create the most clutter, the equipment your family uses most often, and any activities that need open floor or work space. You do not need a finished layout because we use the consultation to translate those priorities into a design.
Can a custom garage design preserve room for parking?
Yes. Preserving parking and movement space can be a central design goal. We can use walls, cabinetry, shelving, and overhead areas to organize belongings without treating the floor as the primary storage surface.
How can children use an organized garage more independently?
Age-appropriate items can be assigned to clear, accessible zones so children can find and return their own gear. The exact placement should reflect the children's ages, the stored items, and the family's preferences for access and supervision.
Does every family garage need the same storage products?
No. Product selection should reflect the household's belongings, routines, available space, and preferred appearance. Some families need more concealed cabinetry, while others benefit from a greater mix of open shelving, wall storage, or overhead capacity.
.png)


